

BEDS3
BATHS2 full 1 partial
SQUARE FEET1,850
MLS#1057280
STATUSActive
PROPERTY TYPERental - Multiple
SCHOOLYonkers
Property Description
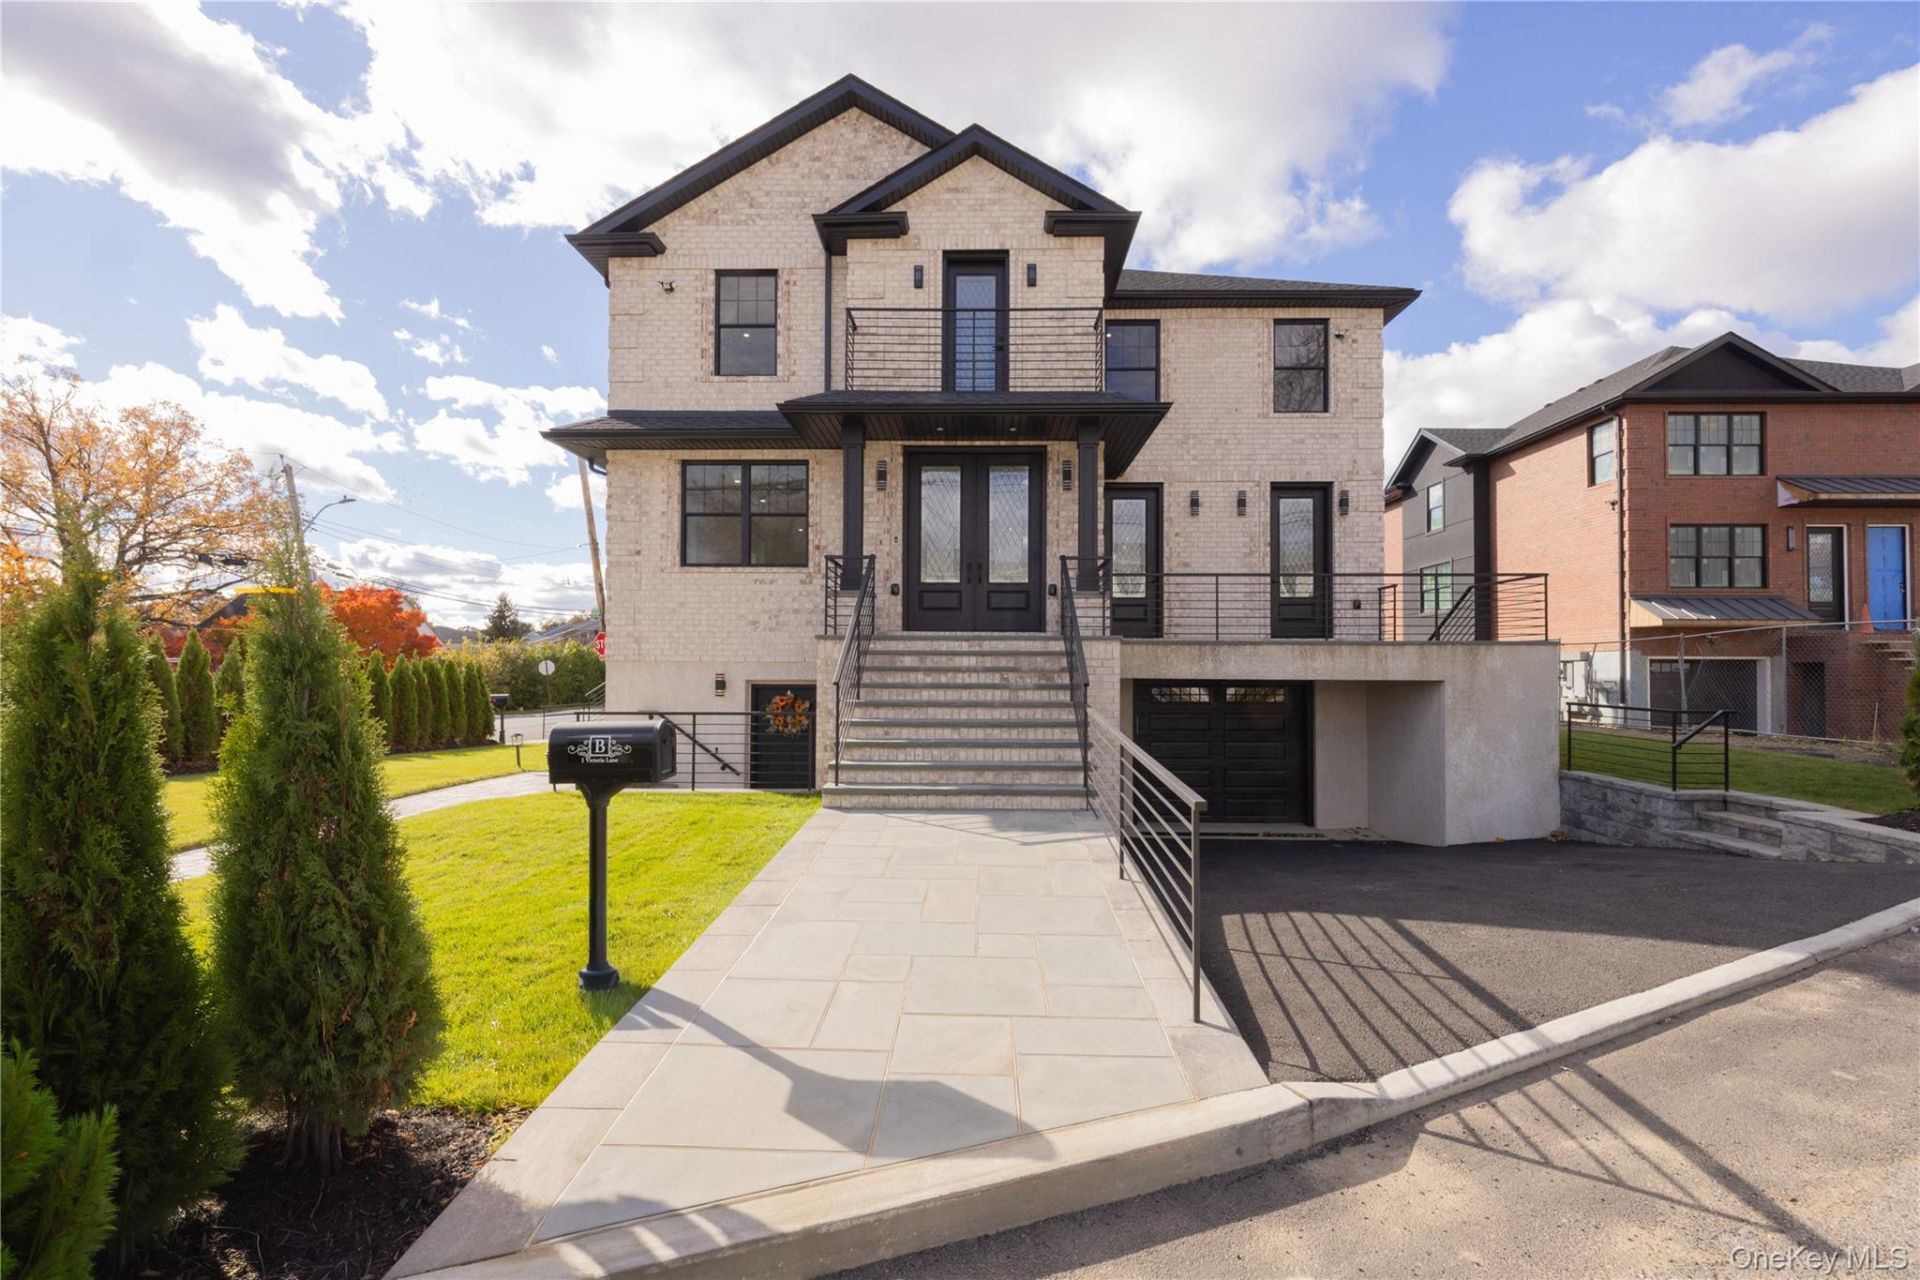
Sophisticated and chic new construction meets convenient suburban lifestyle. Don't miss the opportunity to be situated in this spacious and pristine townhome, just 2 miles to Bronxville Village and MetroNorth, and easy access to Manhattan (just 20 minutes drive). You'll fall in love with the custom layout, from the ornate French doors, warm white oak hardwood floors, ornamental molding, spacious formal living room, dining room with adjoining terrace and the stunning chef's kitchen boasting an oversized island and built-in banquet, miles of quartz counters, custom wood cabinetry, decorative marble backsplash and door to patio. Second floor primary suite with 10' tray ceiling, en-suite tile bathroom and walk-in closet, hall bath, 2 large bedrooms, Juliet balcony and laundry room. One car attached garage with entry to the lower level and stairs to the first floor. Paver driveway with room for two cars. All this on a quiet cul-de-sac, just steps to playground and ball field. HVAC, LED recessed lighting and no expense spared on high-end finishes for an elegant and carefree livability. All utilities included.
Property Features
Property Type: Rental - Multiple
Basement: Yes
Basement: Partial
Cooling: Central Air
Garage: 1
Heating: Forced Air
Home Style: Colonial
Lot Size: 0.13 Acres
Year Built: 2023
Amenities
Chandelier
Chefs Kitchen
Crown Molding
Double Vanity
Eat-in Kitchen
Formal Dining
High Ceilings
Kitchen Island
Open Floorplan
Open Kitchen
Primary Bathroom
Quartz/Quartzite Counters
Recessed Lighting
Tray Ceiling(s)
Feature Descriptions
Appliances: Dishwasher, Disposal, Dryer, Gas Oven, Gas Range, Microwave, Refrigerator, Washer
Attic: Pull Stairs
Common Walls: 1 Common Wall
Exterior: Brick
Formal Dining: Yes
GarageY/N: Yes
Laundry: In Hall, In Unit, Laundry Room
Lot Features: Corner Lot, Cul-De-Sac, Landscaped, Level, Near Public Transit, Near School, Near Shops
On Market Date: 2026-10-01
Parcel Number: 1800-005-000-05476-000-0048
Parking Features: Driveway, Garage
Parking Total: 3
Patio And Porch: Patio, Terrace
Permit Required Y/N: No
Pets Allowed: Call
Property Attached Y/N: 1
Rental Term: Monthly
Rooms Total: 6
Sewer: Public Sewer
Utilities: Electricity Connected, Natural Gas Connected, Phone Available, Sewer Connected, Trash Collection Public, Water Connected
Water: Public
Local Schools
High School: Yonkers (School Choice)
Middle School: Yonkers (School Choice)
Elementary School: Yonkers (School Choice)
School District: Yonkers
Listed By / Shown By
Listing By
Agency Name: Julia B Fee Sothebys Int. Rlty
Agency Contact: 914-620-8682

Shown By
Agent Name: Nancy Johnston
Agent Phone: (516) 665-2000
Agency Title: Coldwell Banker American Homes


Member Participants (and their affiliated licensees, if applicable) shall indicate on their websites that IDX information is provided exclusively for consumers’ personal non-commercial use, that it may not be used for any purpose other than to identify prospective properties consumers may be interested in purchasing, that the data is deemed reliable but is not guaranteed by MLS GRID, and that the use of the MLS GRID Data may be subject to an end user license agreement prescribed by the Member Participant’s applicable MLS if any and as amended from time to time. MLS GRID may, at its discretion, require use of other disclaimers as necessary to protect Member Participant, and/or their MLS from liability.
Based on information submitted to the MLS GRID. All data is obtained from various sources and may not have been verified by broker or MLS GRID. Supplied Open House Information is subject to change without notice. All information should be independently reviewed and verified for accuracy. Properties may or may not be listed by the office/agent presenting the information.
Privacy Policy / DMCA Notice / ADA Accessibility


This site is hosted, designed and copyright
© 1994 - 2026 by
Delta Media Group, Inc. -- Patent Pending --
1 Victoria Lane | MLS# 1057280
This property located at 1 Victoria Lane , Yonkers, NY 10701 is currently listed for rent with an asking price of $7,400 / Monthly. Victoria Lane is located within the Yonkers school district. Search Yonkers real estate on nancyjohnston.cbamhomes.com today.